
Blog
Do Bathroom Installations Meet Building Regulations and Are They Tested?
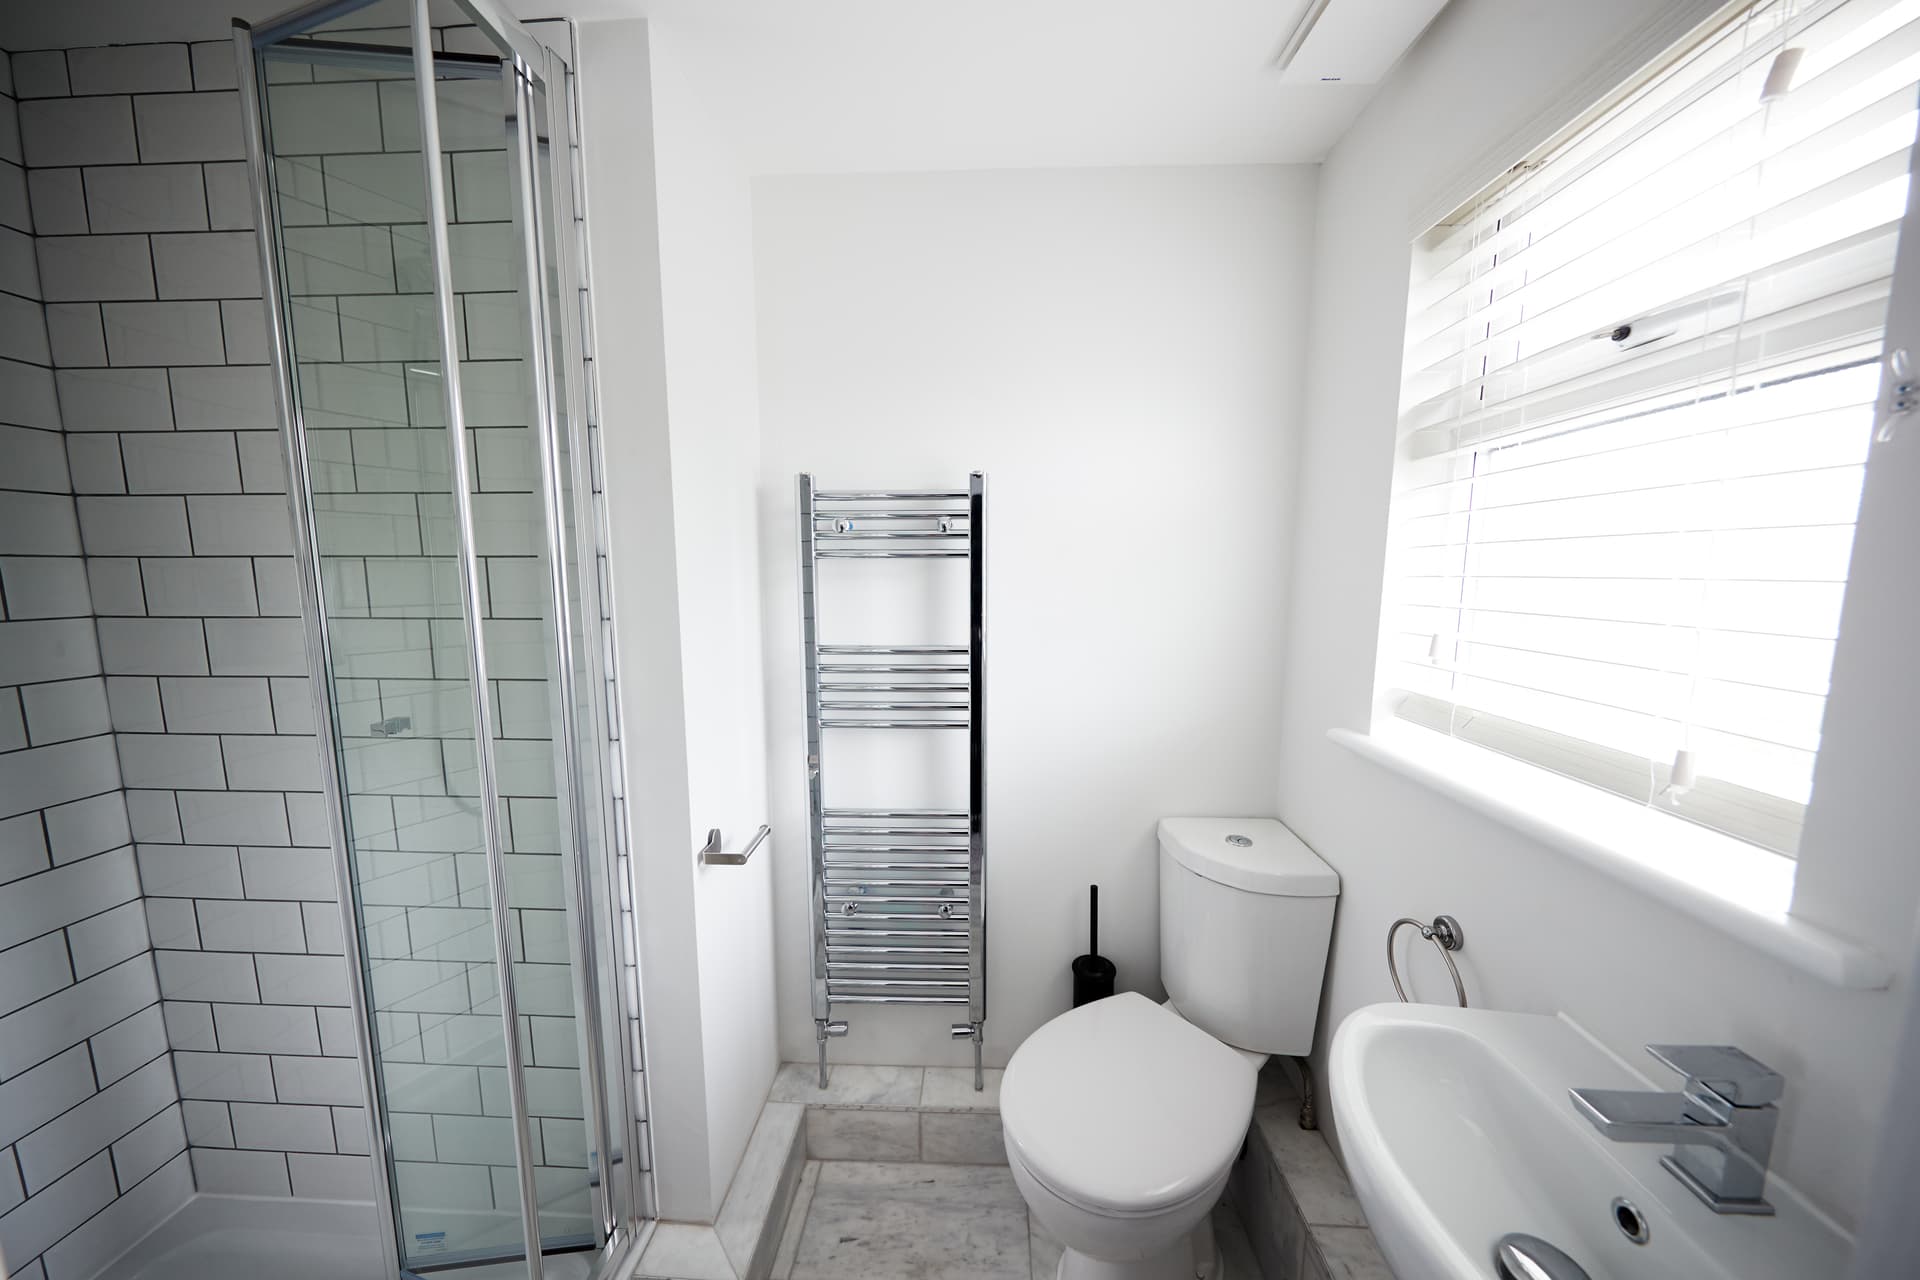
Why bathroom compliance starts before the first tile
A bathroom can look finished and still have problems hidden behind the walls, beneath the floor or around the waste connections. Building regulations are there to address those risks, including unsafe hot water, inadequate drainage, poor ventilation, electrical hazards and leaks that damage the structure of your home.
When we plan a bathroom installation in Telford, we do not treat compliance as a final tick box. The layout, floor construction, pipe routes and equipment choices all influence what can be installed safely and how it needs to be checked. This matters particularly in older homes, where the existing drainage and hot water arrangements may not suit a modern suite without alteration.
Our Bathroom Installation service covers the practical coordination needed to bring those decisions together.
What needs to be considered on site
Drainage and waste connections
A new basin, toilet or shower is only as reliable as the waste system carrying water away. The pipe route needs a suitable slope, secure joints and access to parts that may require future maintenance. A toilet can also affect where the main waste pipe connects, which may limit where the suite can be placed.
This is why moving bathroom fittings is not simply a design decision. A layout that looks ideal on paper may create awkward pipework, insufficient fall or difficult access once the structure of the property is considered. In a new build, the soil stack and service routes can often be planned early. In an existing property, we may need to work around floor joists, solid floors, chimney breasts or brickwork walls.
Hot water and temperature control
Bathroom work often involves more than connecting taps. The hot water arrangement needs to be suitable for the outlets being installed, with attention to water pressure, pipe sizes and safe temperature control. A shower, bath and basin may place different demands on the system, especially if more than one outlet could be used at once.
The type of cylinder or boiler serving the property can affect the design. A bathroom connected to an oil boiler, gas boiler, electric boiler, unvented cylinder or air source heat pump may require a different approach to pipework and controls. We consider the existing system rather than assuming that every bathroom can be connected in the same way.
Waterproofing and the building fabric
Waterproofing is not the same as applying grout between tiles. In a wet area, the surface underneath, waterproofing layer, joints and places where pipes pass through all need to work together. If water gets behind the finished surface, it can affect plasterboard, timber, insulation and adjoining rooms long before visible damage appears.
The floor also matters. A level-access shower may require changes to the layers in the floor so water can drain correctly. That can affect thresholds, door clearances and the position of the waste. In a timber-frame or stone property, the way services pass through the structure needs particularly careful planning.
What testing should happen before handover
Testing is intended to find faults while the work is still accessible, not after a ceiling has been closed or tiles have been fitted. The exact checks depend on the installation, but a properly considered bathroom project can include:
- Pressure checks on relevant water pipework to identify leaks at joints and connections
- Flow and drainage checks to confirm that water clears without backing up
- Inspection of waste connections, traps and access points
- Checks on hot water operation and temperature control
- Examination of wet-area seals, waterproofing details and the slope towards the shower drain
- Confirmation that ventilation removes moisture effectively from the room
These checks are most useful when carried out in stages. Pipework should be checked before it becomes concealed. Waste connections should be assessed before flooring and pipework covers restrict access. The finished bathroom can then be checked again in normal operation.
Where electrical equipment is included, such as an electric shower, extractor fan or heated element, the electrical work falls under its own safety requirements and should be dealt with by a suitably qualified electrician. Plumbing checks alone cannot confirm that electrical work is safe.
Why the installation sequence matters
A bathroom is a chain of connected decisions. If the final tile layout is chosen before the waste route is understood, the pipework may dictate a compromise later. If waterproofing is left until the end, the correct preparation may no longer be possible. If heating connections are considered after the room has been closed up, access and control positioning can become difficult.
We therefore work from the structure and services towards the visible finish. the survey identifies the limits of the property, we set out the planned arrangement, and we install the bathroom in stages so work hidden behind floors or walls can be checked before it is covered. That approach reduces the risk of discovering an avoidable problem after the bathroom is complete.
What to ask before work begins
Ask which parts of the proposed installation require testing, how concealed pipework will be checked and what documentation will be provided at handover. You should also ask who is responsible for coordinating any electrical work or building control questions, particularly on a new build or substantial alteration.
If you are planning a bathroom installation in Telford or within 25 miles of Telford, we can discuss the property, existing systems and proposed layout before the work is specified. Contact us on 07887601622 to arrange a conversation about your project.
Other Articles