
Our Services
Underfloor Heating Installation
About This Service
Underfloor Heating Installation
Owner‑run and hands‑on with 28 years' experience, Rpk Plumbing and Heating designs and installs wet and electric underfloor heating for new builds, one‑off homes and retrofit projects across Telford and surrounding towns. Systems are tailored to floor construction and fuel type, from screeded wet systems to low‑profile overlay kits. We integrate with oil boilers, gas boilers or air source heat pumps and deliver full commissioning, controls and handover.
Our Process
How It Works
Site Survey & Design
A site visit checks floor construction, insulation, heat loss and room layouts; we produce a schematic, manifold schedule and flow temperature plan specific to your property.
Component Selection & Preparation
We select appropriate pipework, insulation, manifolds and thermostat controls — specifying low‑profile systems for timber floors or screed for new builds and arranging any cylinder or boiler interface.
Installation, Commissioning & Handover
Neat, trades‑coordinated installation with pressure testing, system flushing and inhibitor dosing, commissioning to design flow rates, plus demonstration of controls and aftercare advice.
Benefits
Why Choose us for Underfloor Heating Installation?
Tailored for New Builds & One‑Off Homes
Owner‑operated approach means drawings and pipe layouts are coordinated with your architect or builder so the underfloor system matches the build sequence and floor types.
Heat‑pump and Oil Boiler Integration
Specialist experience integrating underfloor heating with air source heat pumps or oil boilers ensures correct flow temperatures, buffer cylinder sizing and efficient whole‑house heating.
Practical, Hands‑On Expertise
28 years in the trade delivering wet and electric systems — we focus on practical installations that reduce noise, improve comfort and lower running temperatures without compromise.
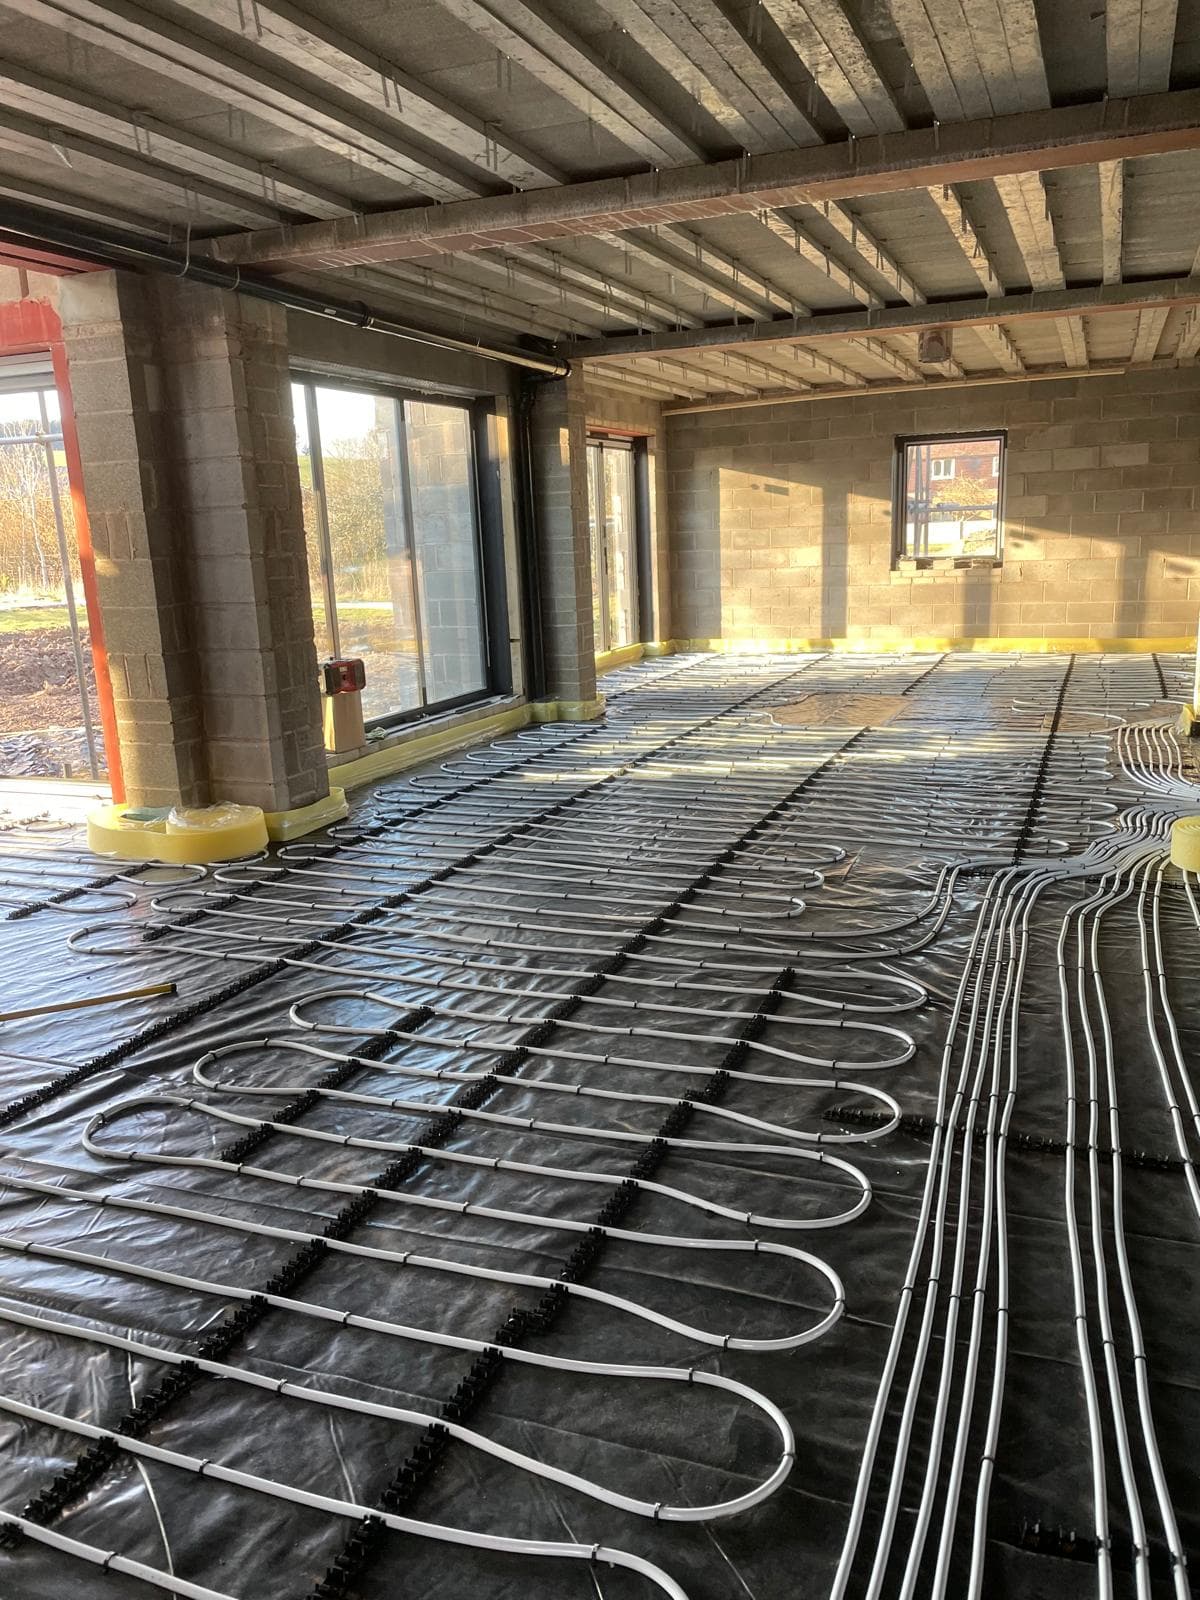
Wet (water) underfloor heating is our go‑to for new builds and full refurbishments where we can lay pipework into a screed or a purpose‑built floor void. Pipe centres, insulation thickness and screed type are specified to achieve the required flow temperatures for efficient operation with an air source heat pump or a condensing boiler. We size manifolds, pumps and thermostatic controls to match the heat loss calculations for each room, and include commissioning paperwork so you have verified flow rates and system pressures.
Electric and low‑profile overlay systems are offered where structural depth is limited or in targeted refurb zones such as kitchen and bathroom upgrades. These systems are ideal for timber joist floors or where minimal dig‑out is preferred. For rural properties off the gas network we routinely link underfloor circuits to oil boilers and unvented hot water cylinders, and for low‑carbon upgrades we detail buffer vessels and flow control needed for efficient heat pump operation. Rpk Plumbing and Heating works across Telford and within 25 miles, providing a personal, technical service from design through to handover.
FAQ
Frequently Asked Questions
Underfloor heating suits both new builds and existing homes. For refurbs we assess existing floor construction and can specify low‑profile overlay systems for timber floors or partial screed where depth allows. The survey determines disruption, insulation improvements and the most appropriate system type.
Ready for efficient, even heating?
Other Services