
Our Services
New Build Plumbing & Heating
About This Service
New Build Plumbing & Heating
Rpk Plumbing and Heating designs and installs complete plumbing and heating systems for new-build and bespoke homes, from first-fix pipework to final commissioning. Owner-operated with 28 years' hands-on experience, the business specialises in air source heat pumps and oil-fired systems for off-gas properties. Work is coordinated with builders, architects and electricians to keep programmes tight and handovers clean. Every installation is sized and documented for performance and long-term reliability.
Our Process
How It Works
Site survey & system design
Complete plot survey, heat-loss calculations, cylinder sizing and first-fix drawings. We produce a clear design that matches build stage and client brief.
Installation & coordination
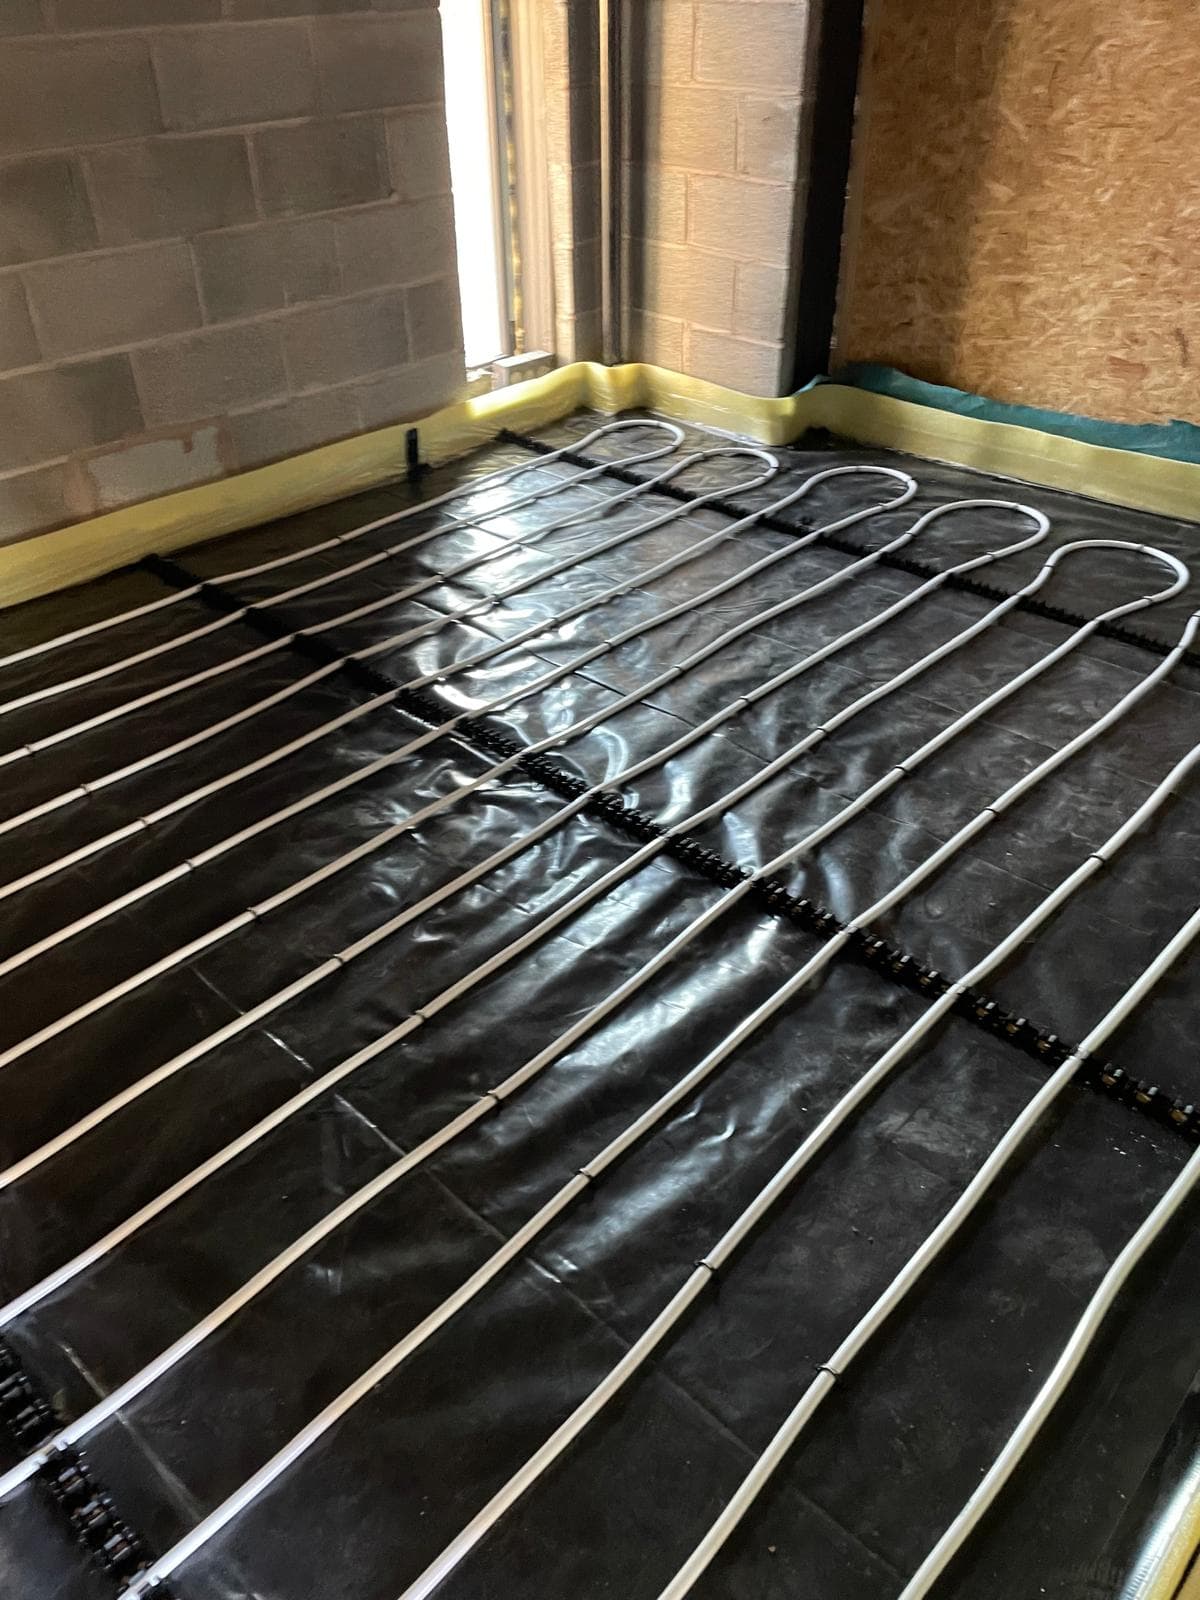
First-fix, underfloor heating, plant room build and second-fix radiator or underfloor connections. We programme work with builders and trades to avoid rework.
Commissioning & handover
System balancing, commissioning, pressure testing and handing over O&M documentation. We issue a full commissioning report and explain system controls to the homeowner.
Benefits
Why Choose us for New Build Plumbing & Heating?
Design-led, trade-specific expertise
Every project includes heat-loss calcs, cylinder and manifold sizing, and detailed first/second-fix drawings so the heating system performs as intended.
Owner-run consistency — 28 years’ experience
The owner oversees site work from start to finish, offering continuity, technical decisions on the fly and direct contact throughout the build.
Specialist systems for rural and low-carbon homes
Particular experience with air source heat pumps for efficient heating and oil boilers for off-gas properties, plus familiarity with Worcester, Grant and Warmflow equipment.
Plot-ready plumbing and heating for new builds. Rpk Plumbing and Heating handles the full mechanical package for one-off houses and new-build developments: lead-in drains, water services, first-fix hot and cold runs, underfloor heating manifolds, plant-room layout and second-fix connections. Design work includes detailed heat-loss calculations, cylinder selection (unvented or vented), pipework sizing, and recommended controls such as TRVs, weather compensation and programmable room stats to optimise performance.
Coordination and commissioning you can rely on. Practical site sequencing, written first/second-fix schedules and regular site meetings reduce clashes with carpenters, electricians and plasterers. On completion each system is flushed, balanced and pressure-tested, then handed over with commissioning reports, 'as-built' drawings and operating guidance for homeowners and builders. We work to Building Regulations requirements and manufacturer instructions to ensure compliant, durable installations.
FAQ
Frequently Asked Questions
Engage us early — ideally at pre-construction or at RIBA stage 3 — so we can complete heat-loss calculations, plant-room layout and route first-fix services before frames and partitions go in. Early involvement avoids costly changes and ensures required service zones and access are left clear.
Ready to specify heating for your new build?
Other Services